
Floor Plans at Arvind Smartspaces
Smartly planned 2 & 3 BHK layouts that maximise every square foot – with natural ventilation and abundant daylight.
Enqiure Now
Intelligent Space Planning
Layouts Planned to Maximise Every Square Foot
A home is more than four walls — it’s a carefully planned space where every square foot contributes to comfort and functionality. At Arvind Goregaon West, 2 BHK and 3 BHK residences are planned to balance practicality with modern family requirements.
Whether you’re a young professional or a growing family, these layouts are designed with usable space, ventilation and daylight in mind — exact dimensions and finishes will be confirmed once the project is formally launched.
Smart Layouts
Layouts planned for efficient use of usable carpet area.
Natural Ventilation
Ventilation considered as part of the layout design
Bright Interiors
Windows planned to bring daylight into living spaces.
Modern Design
Contemporary high-rise architecture
Why It Matters
The Floor Plan Shapes Your Everyday Experience
While location and amenities matter, the internal layout of your apartment directly affects everyday living. Layouts at Arvind Goregaon West are planned with these essentials in mind:
Better space utilization
Swimming pool
Natural lighting throughout
Excellent cross ventilation
Improved privacy rooms
Functional kitchen layouts
Spacious balconies
Practical storage planning
Configurations
Choose the layout that fits your lifestyle
Thoughtfully designed 2 and 3 BHK residences – each optimised for space, light and everyday flow.
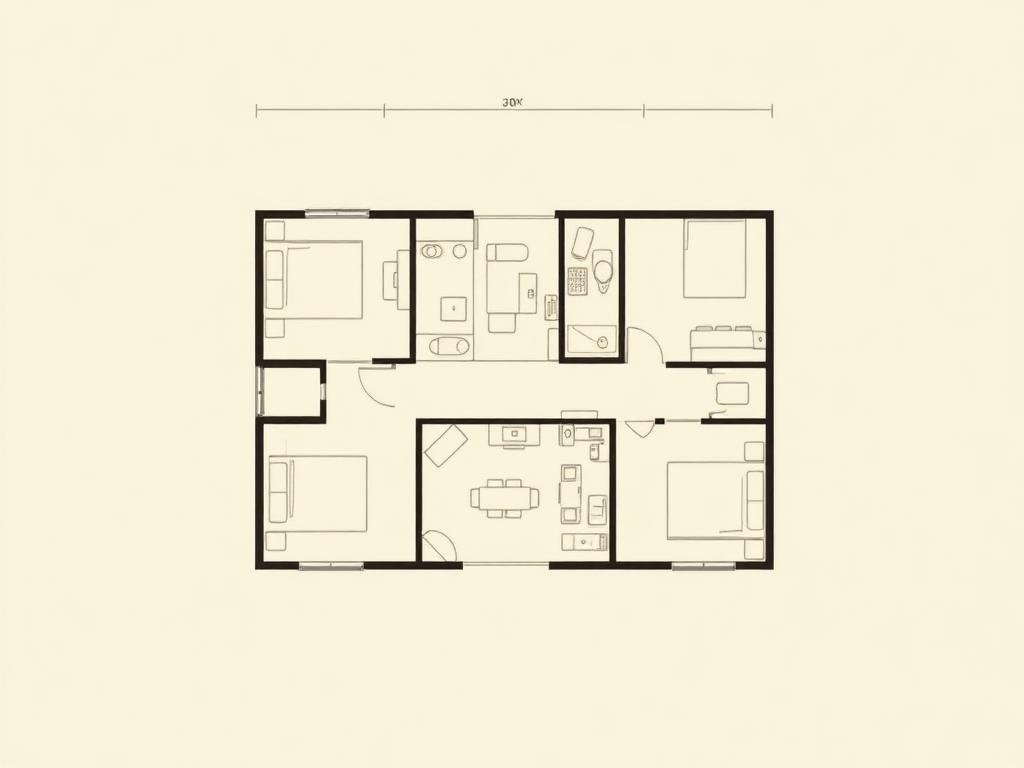
2 BHK
Perfect Homes for Young Families & Professionals
- Spacious living room
- Comfortable dining area
- Two well-sized bedrooms
- Modern kitchen with utility
- Attached & common bathrooms
- Well-designed balconies
Enqiure Now
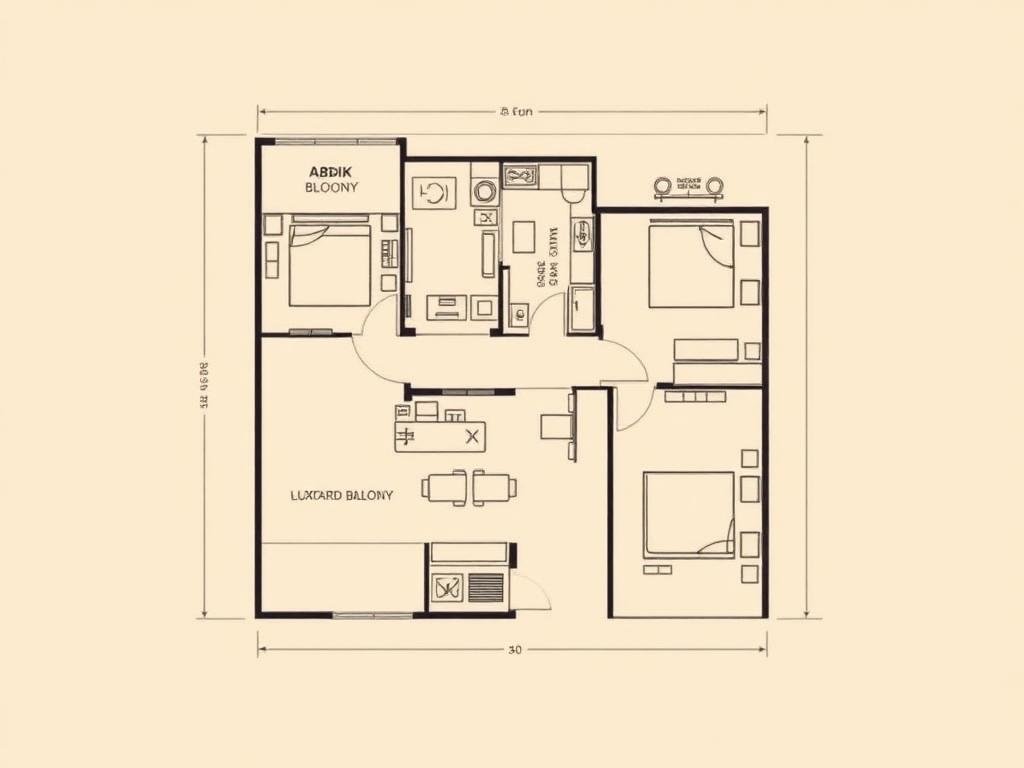
3 BHK
Designed for Growing Families
- Large living area
- Dedicated dining space
- Three spacious bedrooms
- Premium master suite
- Modern kitchen & utility
- Wide balconies
Enqiure Now
Practical Living
Every Room, Planned Around Daily Life
From the living room to the bedrooms and balconies — each space is planned to serve a purpose while keeping the layout open and functional.
Living Room
A space for family gatherings, entertainment and everyday relaxation.
Dining Area
Positioned near the kitchen for convenient, everyday meals.
Bedrooms
Private, well-proportioned bedrooms designed for restful living.
Kitchen
A functional kitchen layout with practical workspace and storage.
Bathrooms
Conveniently placed layouts designed for daily comfort.
Balconies
Outdoor space attached to the residence
Ideal Homes
A residence for every stage
Whether you need a compact 2 BHK or a more spacious 3 BHK, Arvind Goregaon West is planned to offer configurations suited to different family sizes and stages of life.
|
Home Type
|
ideal for
|
|---|---|
|
2 BHK
|
Young professionals, couples, investors
|
|
3 BHK
|
Growing families, work-from-home professionals
|
Ready to move in
Register Your Interest Today
Whether it’s a cozy 2 BHK or a spacious 3 BHK, discover a home where every square foot is planned with purpose.