
Pre-Launch · Goregaon West, Mumbai
A new residential address by
Arvind SmartSpaces,
taking shape in Goregaon West
Arvind Goregaon West is an upcoming redevelopment bringing thoughtfully planned 2 & 3 BHK residences to one of Mumbai’s most established western-suburb neighbourhoods – close to the Western Express Highway, Metro Line 2A and Goregaon railway station.
Enqiure Now
Enqiure Now
PROJECT SNAPSHOT
Project at a Glance
Developer
Arvind SmartSpaces
Location
Goregaon West
Configurations
2 & 3 BHK
Land Parcel
On Request
Price
On Request
Saleable Area
~0.67 Mn sq.ft.
Status
Pre-Launch
Parking
Covered Parking
Possession
Expected 2029
RERA
Updating Soon
WHY CHOOSE THIS ADDRESS
Arvind SmartSpaces Goregaon West, built on decades of everyday convenience
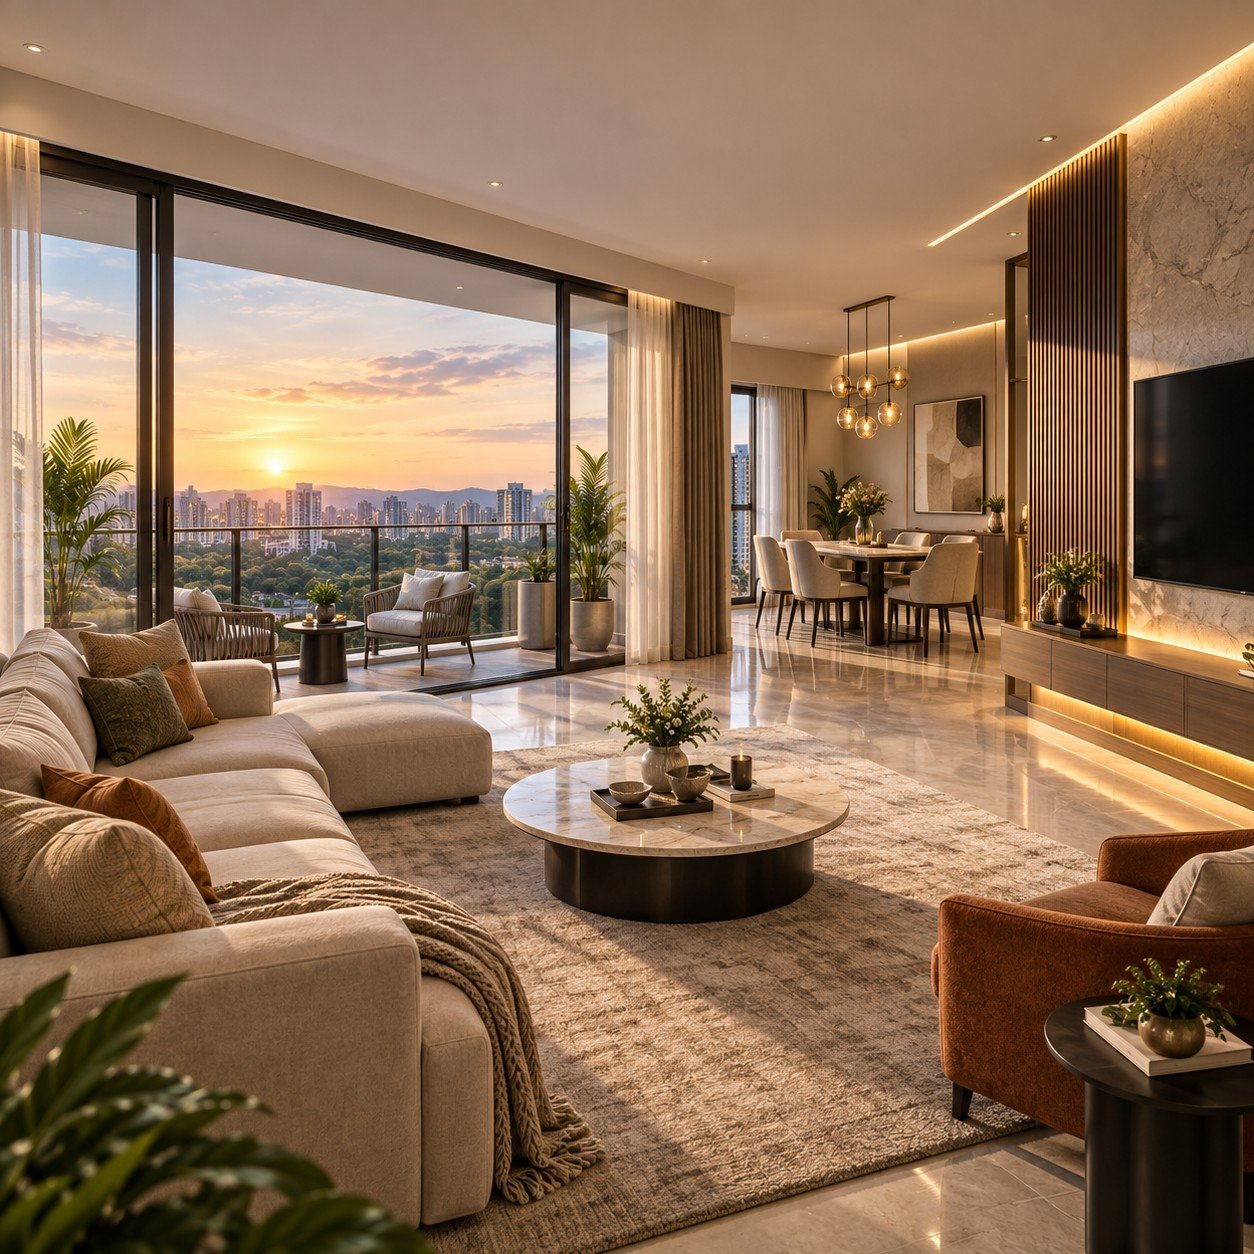
Goregaon West has grown into one of the western suburbs’ more self-sufficient neighbourhoods — a mix of established housing, schools, hospitals and retail that’s rare to find this close to the Western Express Highway and the western railway line. Arvind Goregaon West is planned as a redevelopment within this setting, aiming to bring modern towers, landscaped open areas and everyday amenities to a location residents already know well.
Location Advantage
Strategically located in Goregaon West, with convenient access to major roads, public transport, business hubs, schools, hospitals, shopping and everyday conveniences.
Modern Architecture
Thoughtfully designed residences featuring contemporary architecture, functional layouts and elegant spaces crafted for modern urban living.
Landscaped Open Spaces
Beautifully planned landscaped areas and open spaces that create a refreshing environment for relaxation, recreation and community living.
Lifestyle Amenities
A thoughtfully curated range of fitness, wellness, recreational and family-oriented amenities designed to enhance everyday living.
Enqiure Now
PROJECT HIGHLIGHTS
Project Highlights
Six lifestyle experiences, creating a refined way of living in Goregaon West.
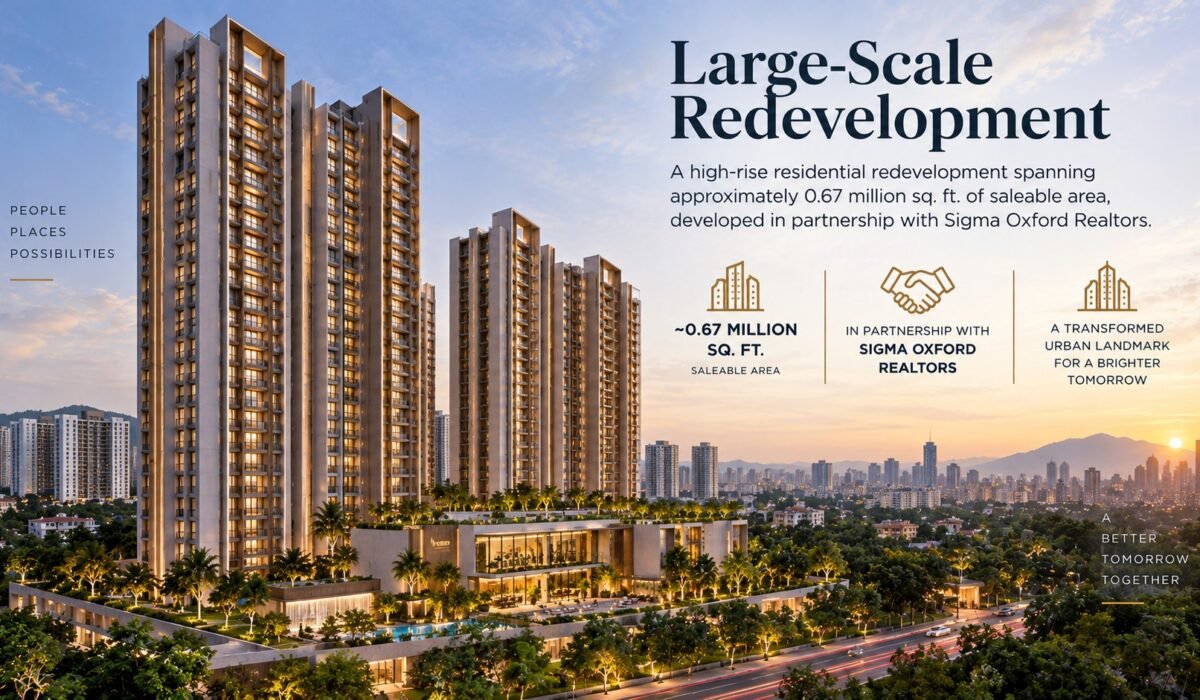
Large-Scale Redevelopment
A high-rise residential redevelopment spanning approximately 0.67 million sq. ft. of saleable area, developed in partnership with Sigma Oxford Realtors.
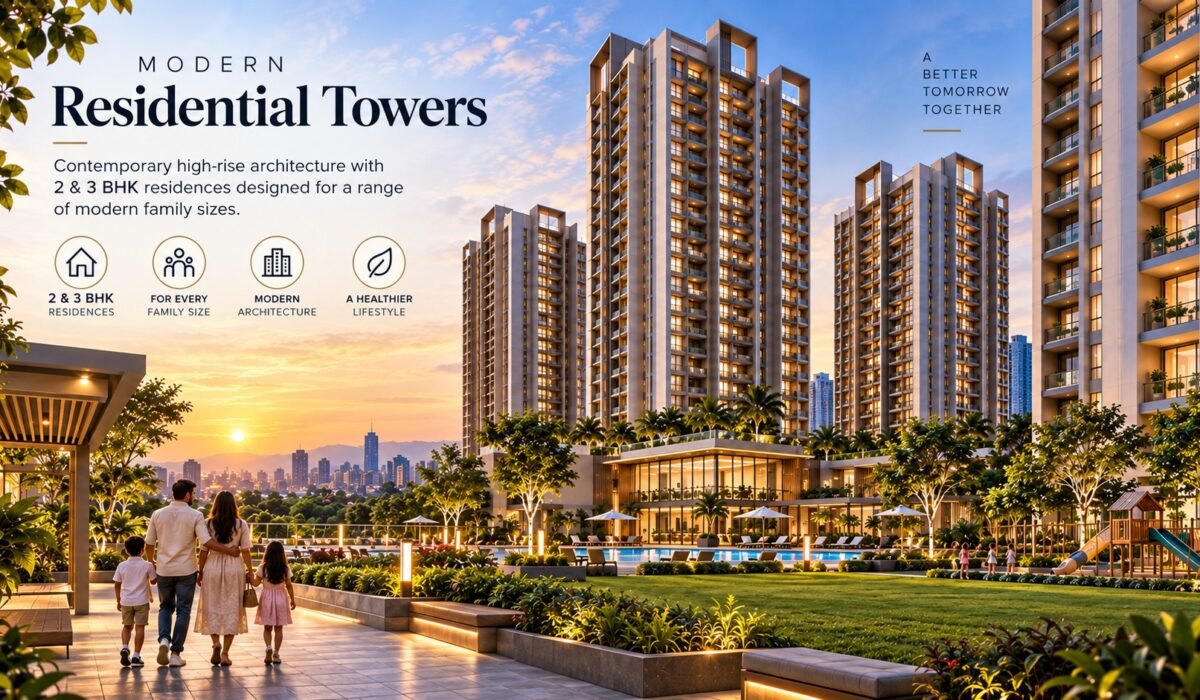
Modern Residential Towers
Contemporary high-rise architecture with 2 & 3 BHK residences designed for a range of modern family sizes.
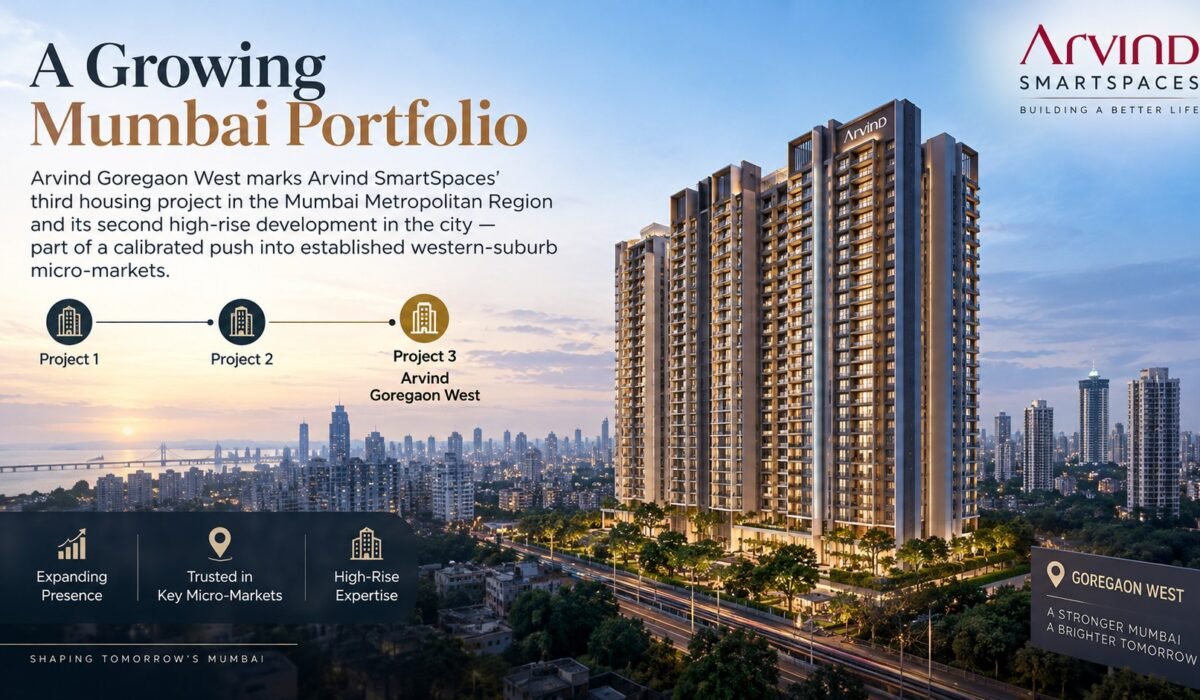
A Growing Mumbai Portfolio
Arvind Goregaon West marks Arvind SmartSpaces’ third housing project in the Mumbai Metropolitan Region and its second high-rise development in the city — part of a calibrated push into established western-suburb micro-markets.
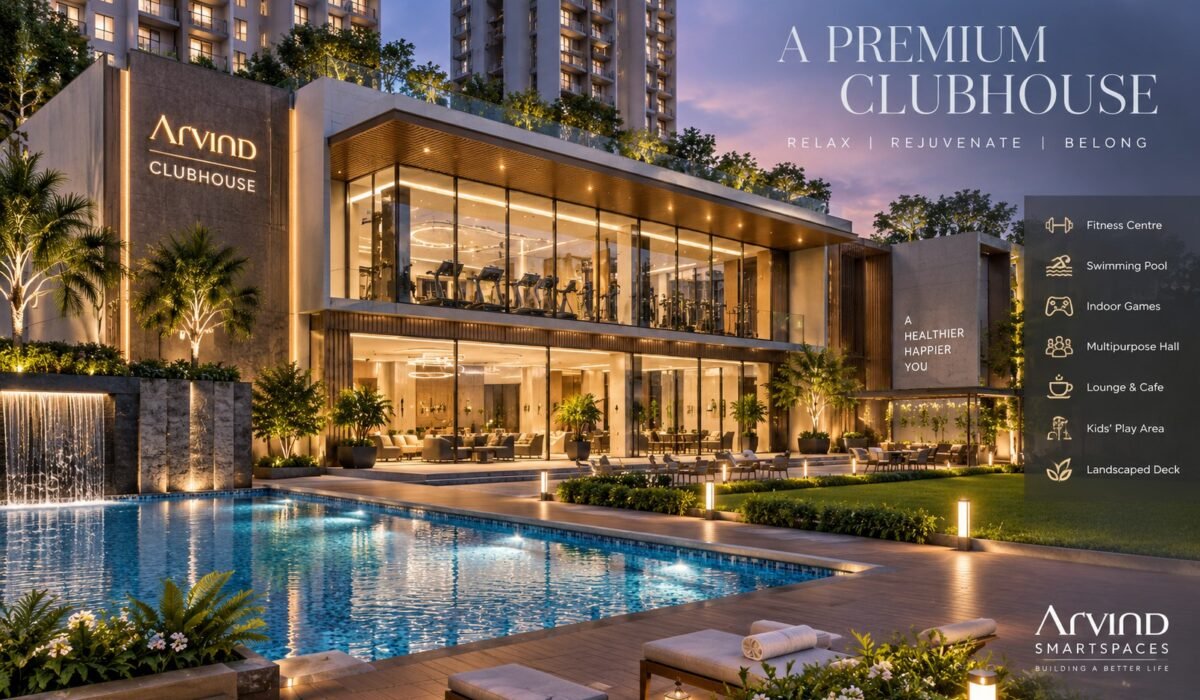
Premium Clubhouse
A dedicated social hub planned for recreation, fitness, celebrations and everyday community gatherings.
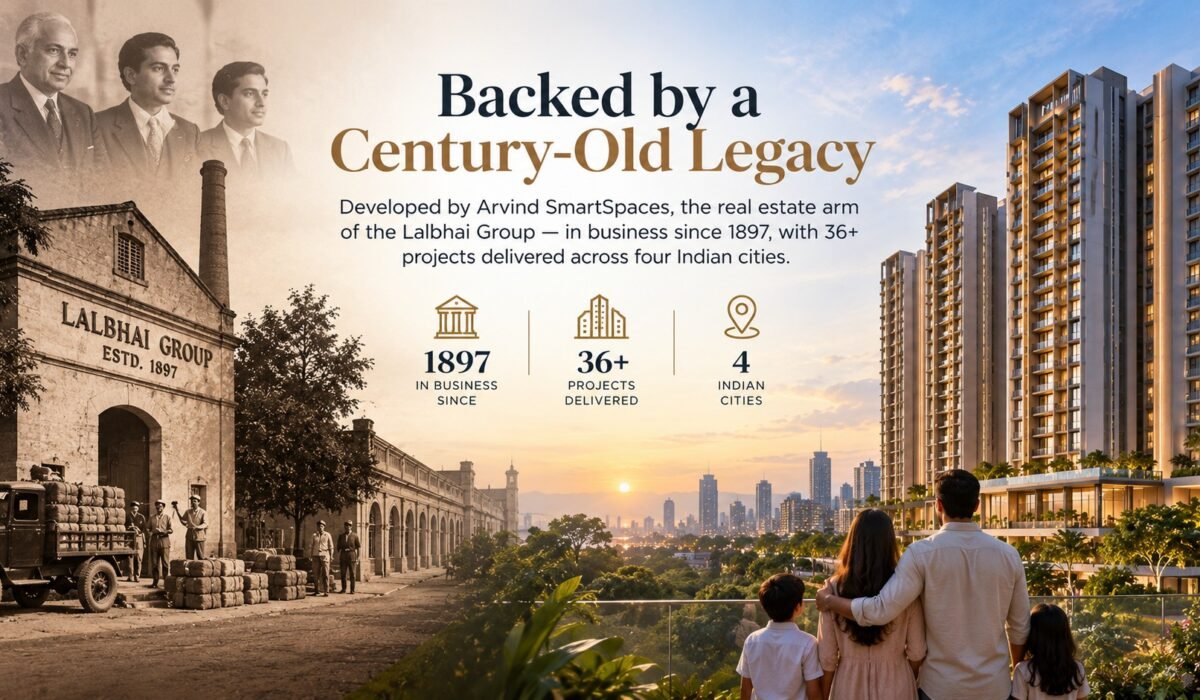
Backed by a Century-Old Legacy
Developed by Arvind SmartSpaces, the real estate arm of the Lalbhai Group — in business since 1897, with 36+ projects delivered across four Indian cities.
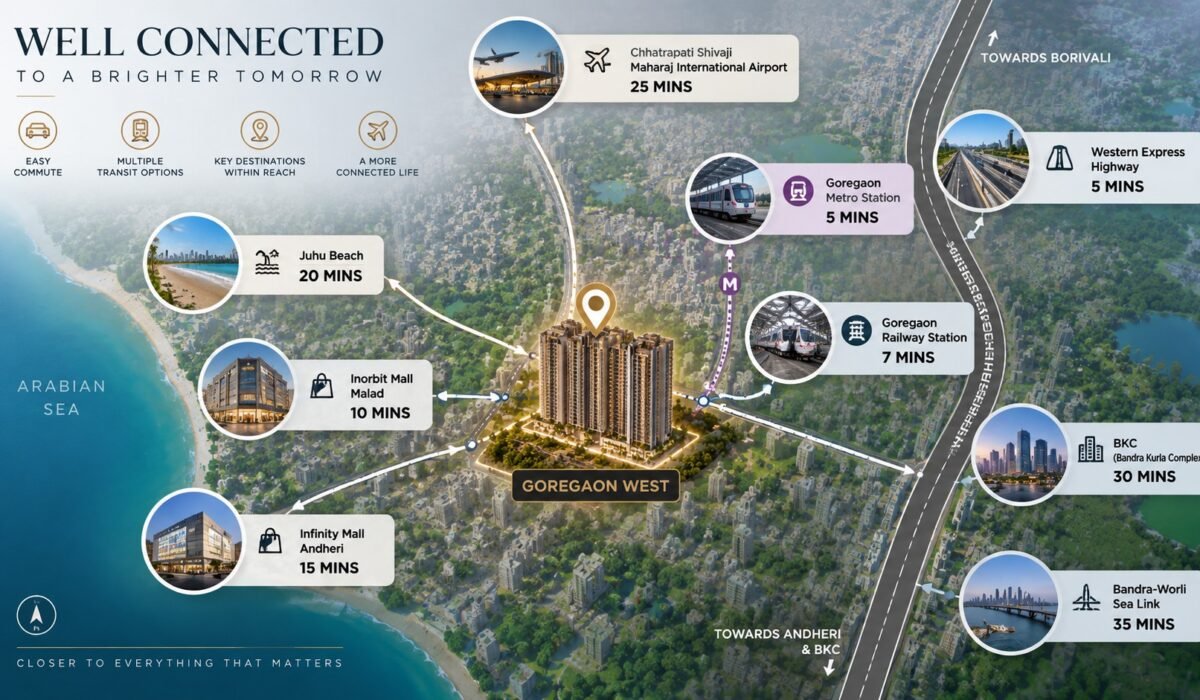
Seamless Connectivity
Close to the Western Express Highway, Metro Line 2A and Goregaon railway station, with the Coastal Road and GMLR set to add further options.
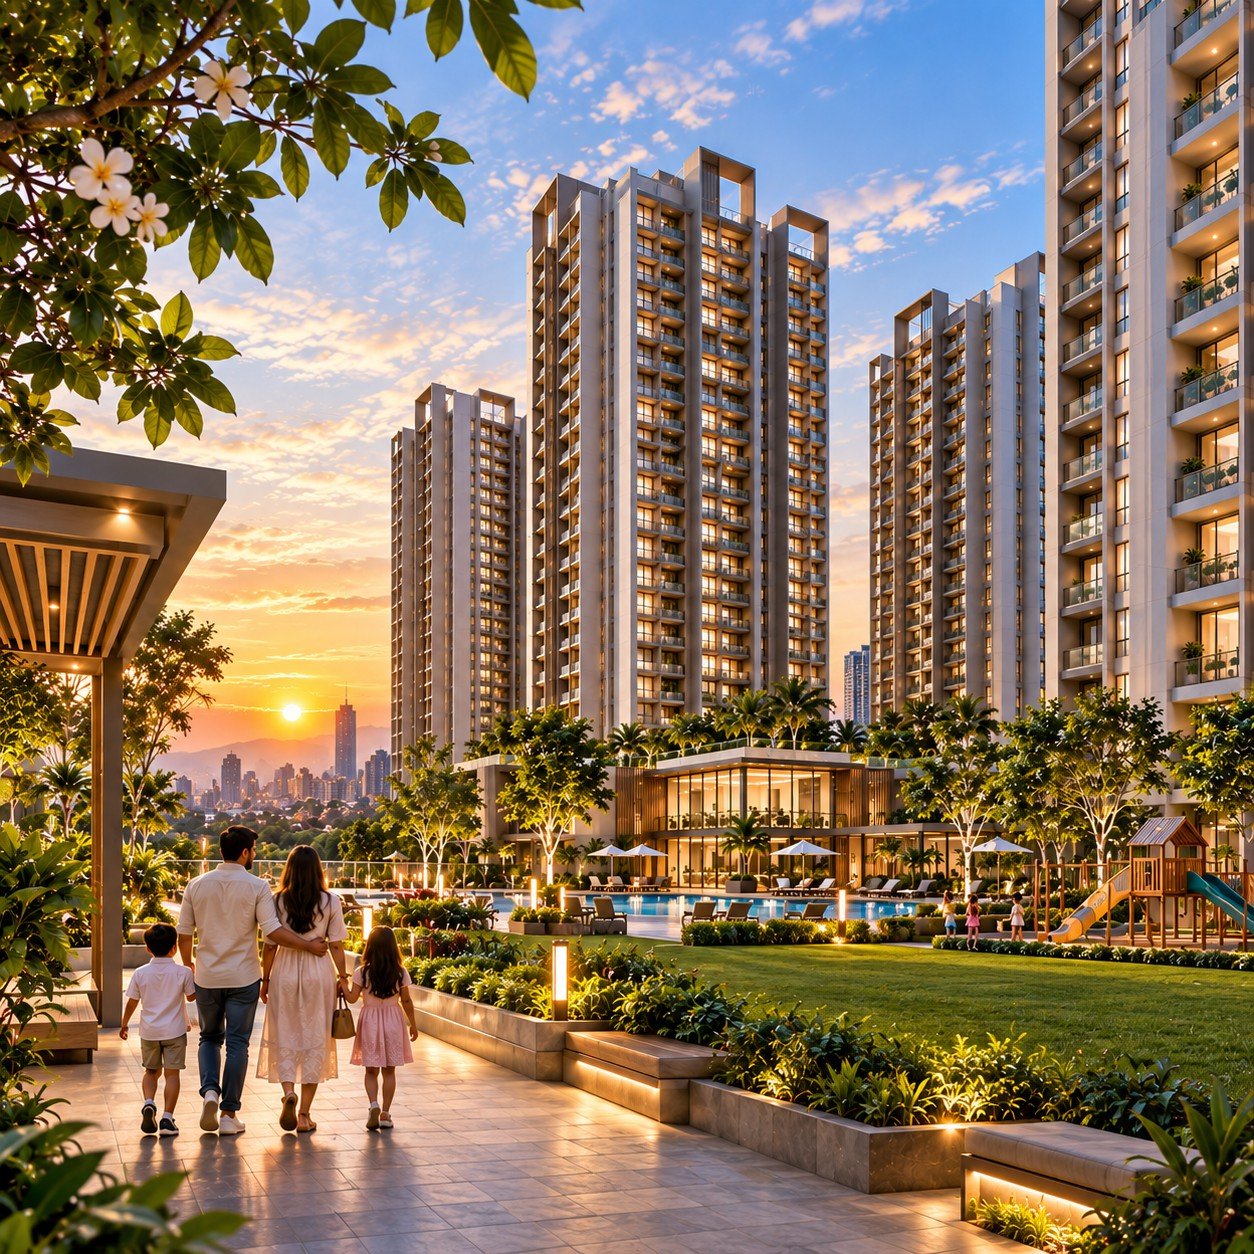
LIFESTYLE EXPERIENCE
A Lifestyle Built Around an Established Mumbai Neighbourhood
Buying a home is about more than the apartment itself — it’s about the neighbourhood you’re stepping into. Arvind Goregaon West is a redevelopment within Siddharth Nagar, an already well-settled part of Goregaon West, which means residents aren’t waiting on new infrastructure to catch up — schools, hospitals and everyday retail are already established close by.
Whether your morning starts with a workout at the planned clubhouse, an evening at the kids’ play area, or simply a shorter commute thanks to nearby rail and metro links, the project is designed to fit into a neighbourhood rhythm that already works — not one still being built around you.
Being part of an established western-suburb micro-market also means residents can expect convenient access to schools, hospitals, shopping destinations and major employment corridors, without the wait typically associated with greenfield developments further from the city.
Established Neighbourhood
Redevelopment within a mature, well-settled pocket of Goregaon West — not a fringe location waiting for infrastructure to arrive.
Everyday Amenities
A clubhouse, gym, swimming pool and children's play area planned to support daily routines without leaving the complex.
A Redevelopment, Not a Greenfield Project
Built on an existing site with the surrounding neighbourhood already in place — schools, hospitals and retail are a known quantity, not a future promise.
Excellent Connectivity
Close to the Western Express Highway, Metro Line 2A and Goregaon railway station, with upcoming infrastructure like the Coastal Road and GMLR adding further options.
Enqiure Now
APARTMENT CONFIGURATIONS
Choose the Home That Fits Your Family
Every family has different space requirements and lifestyle aspirations. Arvind Goregaon West is planned to offer 2 BHK and 3 BHK residences (with some listings referencing an intermediate 2.5 BHK option), designed with efficient layouts to make the most of each home’s footprint. Whether you’re buying your first home in the western suburbs or upgrading to a larger residence closer to established schools and hospitals, the project is aimed at a range of modern homebuyers.
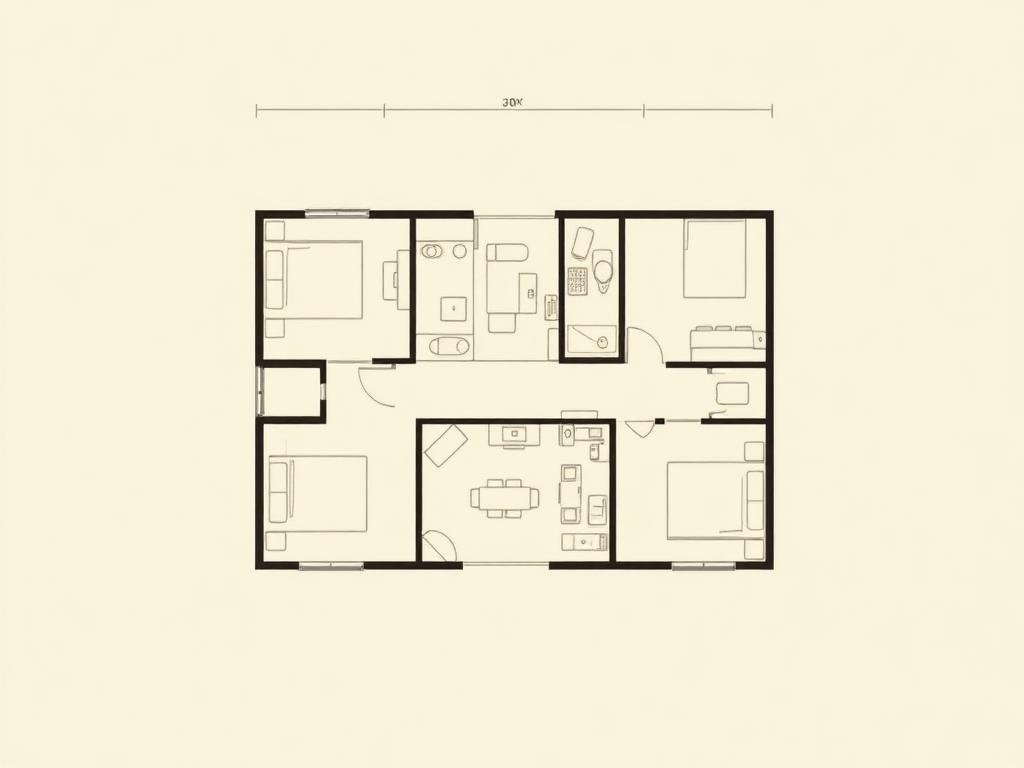
Expansive Township Planning
A holistically planned community where every element is thoughtfully integrated for modern family living.
Enqiure Now
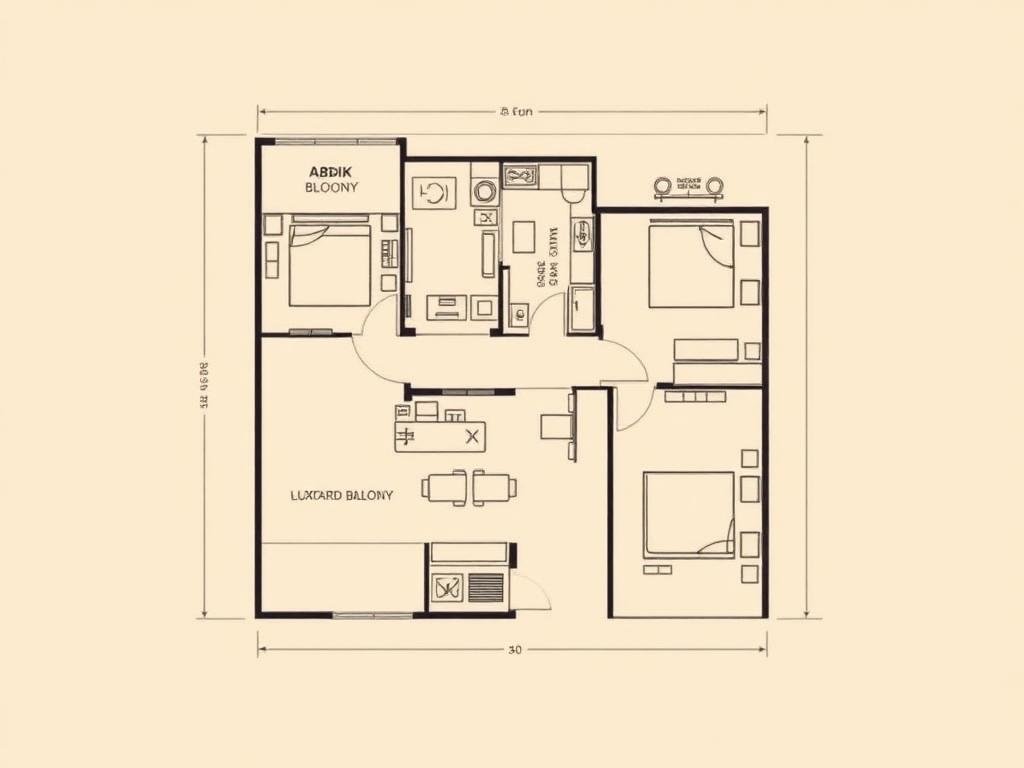
Expansive Township Planning
A holistically planned community where every element is thoughtfully integrated for modern family living.
Enqiure Now
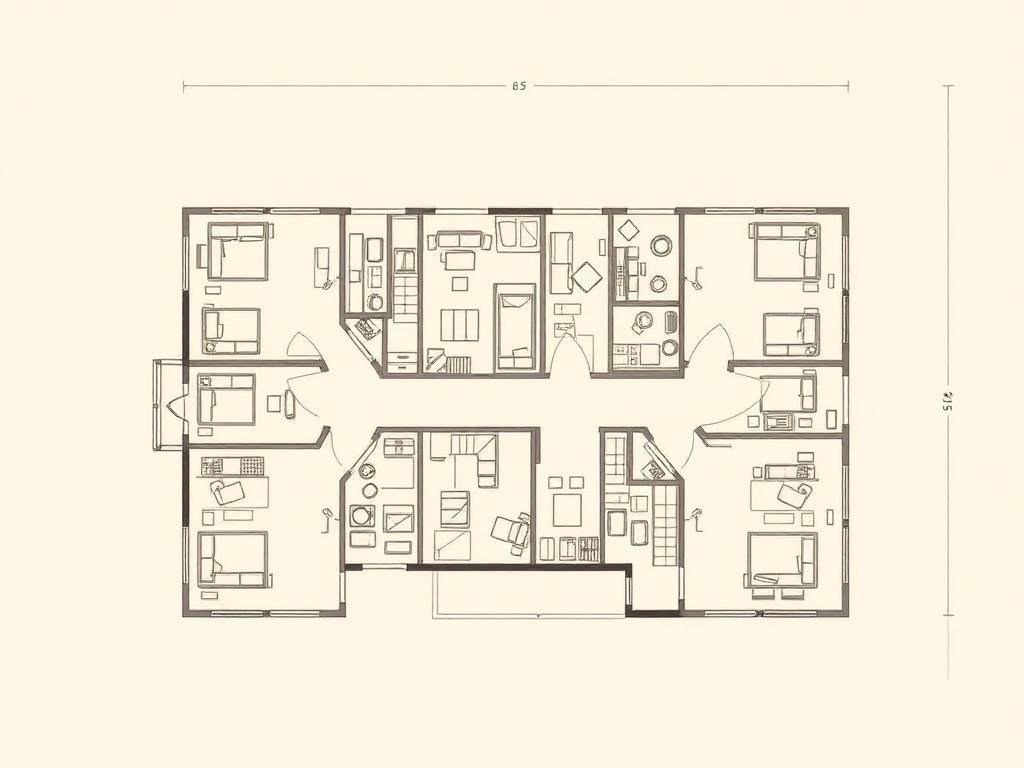
Expansive Township Planning
A holistically planned community where every element is thoughtfully integrated for modern family living.
Enqiure Now
FLOOR PLANS
Floor Layouts Designed to Make the Most of Every Square Foot
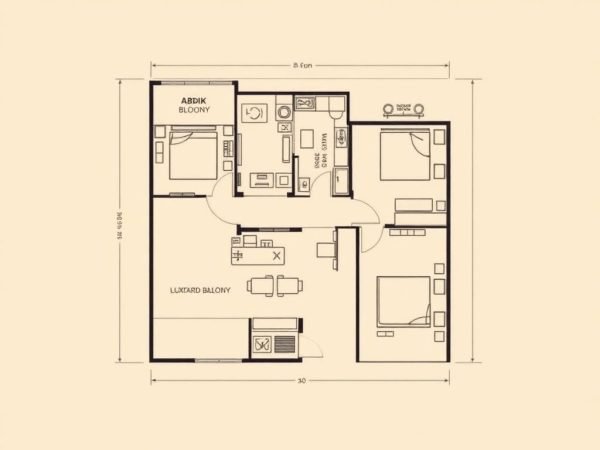
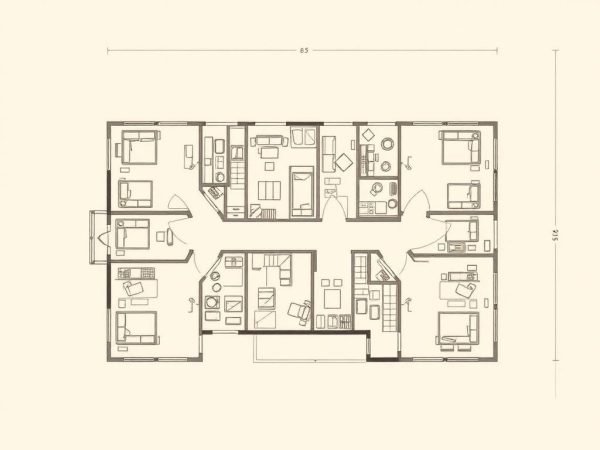
Thoughtful planning plays a vital role in creating comfortable homes. Residences at Arvind Goregaon West are planned with 2 BHK and 3 BHK layouts designed to maximise usable space and encourage natural ventilation — practical considerations for a high-density redevelopment site in the heart of Mumbai. The Arvind Goregaon West floor plans shown here are indicative and will be finalised once the project is formally launched and RERA-registered.
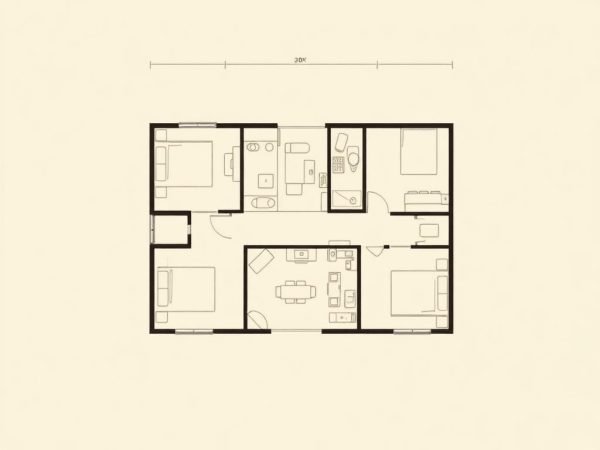
Enqiure Now
MASTER PLAN
Master Plan Designed for High-Rise Community Living
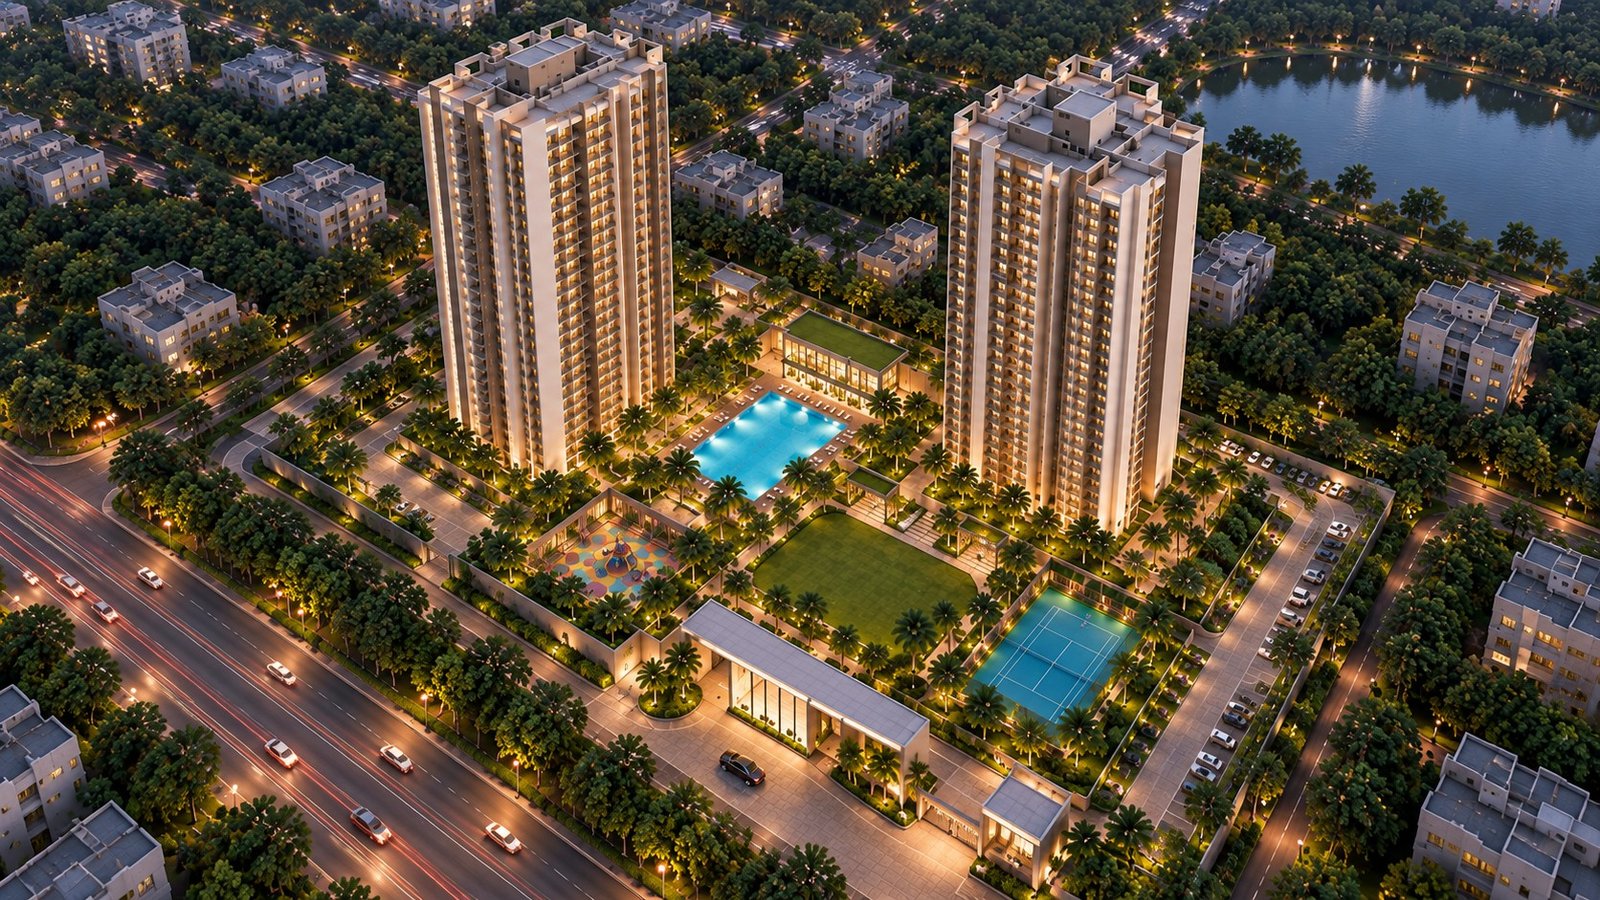
The master plan for Arvind Goregaon West reflects a redevelopment vision where residential towers, internal roads, parking and planned recreational amenities are intended to work together within the site’s footprint. As with most high-rise redevelopments in dense parts of Mumbai, the layout is designed to make efficient use of the available land while still setting aside space for a clubhouse, play areas and other shared facilities. The final master plan will be released once the project is formally launched.
Enqiure Now
PREMIUM AMENITIES
A Considered Set of Amenities for Everyday Living
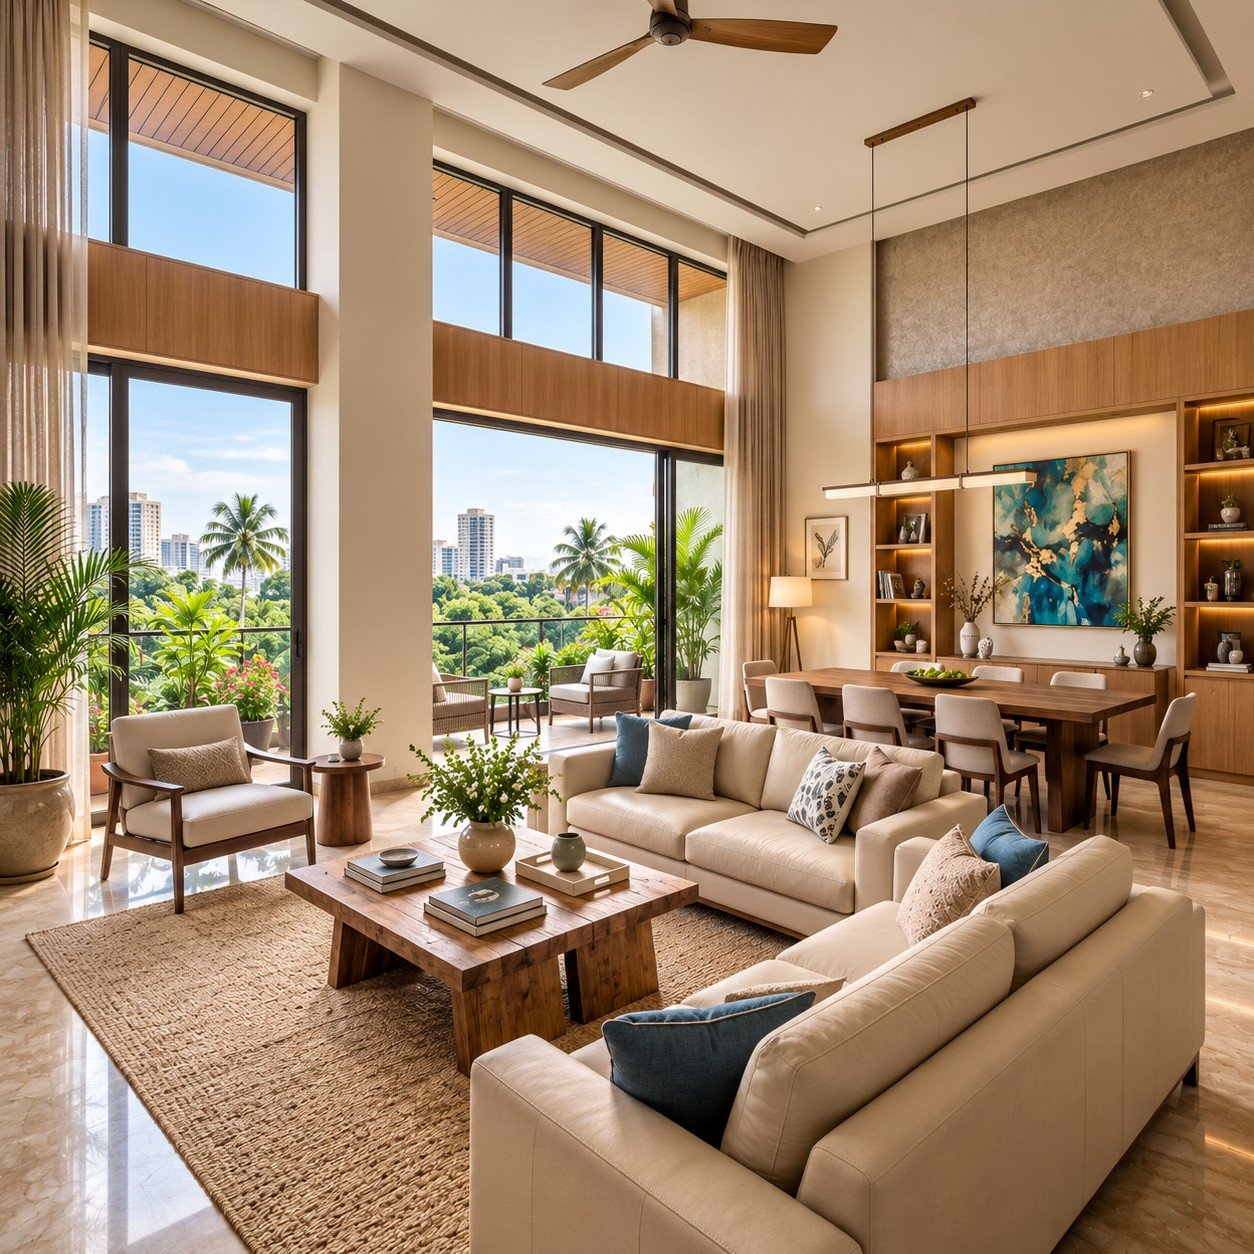
Modern homebuyers expect more than well-designed apartments — they look for the amenities that support daily life. Public listings for Arvind Goregaon West vary slightly on the exact amenity list (as is typical for a pre-launch project), but the following are consistently referenced across sources and give a reliable picture of what to expect.
Clubhouse
A shared indoor space for residents' recreation, celebrations and community gatherings.
Swimming Pool
A dedicated pool area planned for residents, including families with children.
Fitness Centre
A gym space intended to support regular workouts without leaving the complex.
Children's Play Area
An outdoor space designed for younger residents to play safely.
Indoor Games Room
A space for indoor games and recreation — useful during Mumbai's monsoon months.
Landscaped Gardens
Green, planted areas referenced across project listings as part of the common outdoor space.
Walking & Jogging Track
A dedicated track for walks and light exercise within the complex.
Multi-Purpose Hall
An indoor venue for celebrations and community functions.
Enqiure Now
INTERNAL SPECIFICATIONS
Specifications Expected for This Category of Development
Detailed specifications are usually released by the developer alongside the official brochure and RERA filing, which haven’t been published yet for Arvind Goregaon West. The categories below reflect what’s typically included in a premium high-rise redevelopment of this scale in Mumbai — treat them as what to look for and confirm, not as confirmed specifications.
Flooring
Vitrified or similar flooring is standard for living, dining and bedroom areas in this project category — confirm the exact finish once the brochure is released.
Kitchen
Expect a granite or quartz platform with a stainless-steel sink as standard provisions; appliance fittings vary by developer and should be checked directly.
Bathrooms
Anti-skid flooring and branded sanitaryware are typical inclusions — ask for the specific fittings brand in the official specification sheet.
Doors & Windows
Engineered doors and larger windows for natural light and ventilation are common in newer Mumbai high-rises, but exact materials aren’t yet published for this project.
Electrical
Concealed wiring with modular switches is the current market standard — confirm load capacity and point count once specifications are released.
Structure
RCC-framed, earthquake-resistant construction is required under Indian building codes for high-rises of this scale — this is a regulatory baseline rather than a project-specific claim.
Enqiure Now
PRICE & CONFIGURATIONS
Price & Apartment Configurations
Finding the right home begins with understanding the available Arvind Goregaon West price and configuration options. As the project is currently pre-launch, official pricing has not yet been released — the table on this page reflects the configurations referenced across public listings, with pricing marked “on request” until the developer publishes it.
|
Configuration
|
Carpet Area
|
Price
|
Action
|
|---|---|---|---|
|
2 BHK Residence
|
On Request
|
Updating Soon
|
Request Price
|
|
3 BHK Residence
|
On Request
|
Updating Soon
|
Request Price
|
Enqiure Now
LOCATION ADVANTAGES
Strategic Location with Excellent Connectivity Across Mumbai's Western Suburbs
Location plays one of the most important roles when selecting a home. Situated in Siddharth Nagar, Goregaon West, this development is expected to offer residents convenient access to established schools, hospitals, shopping destinations and key employment corridors across the western suburbs. With the Western Express Highway, Metro Line 2A and Goregaon railway station all close by, everyday commuting becomes easier while essential lifestyle destinations remain comfortably within reach.
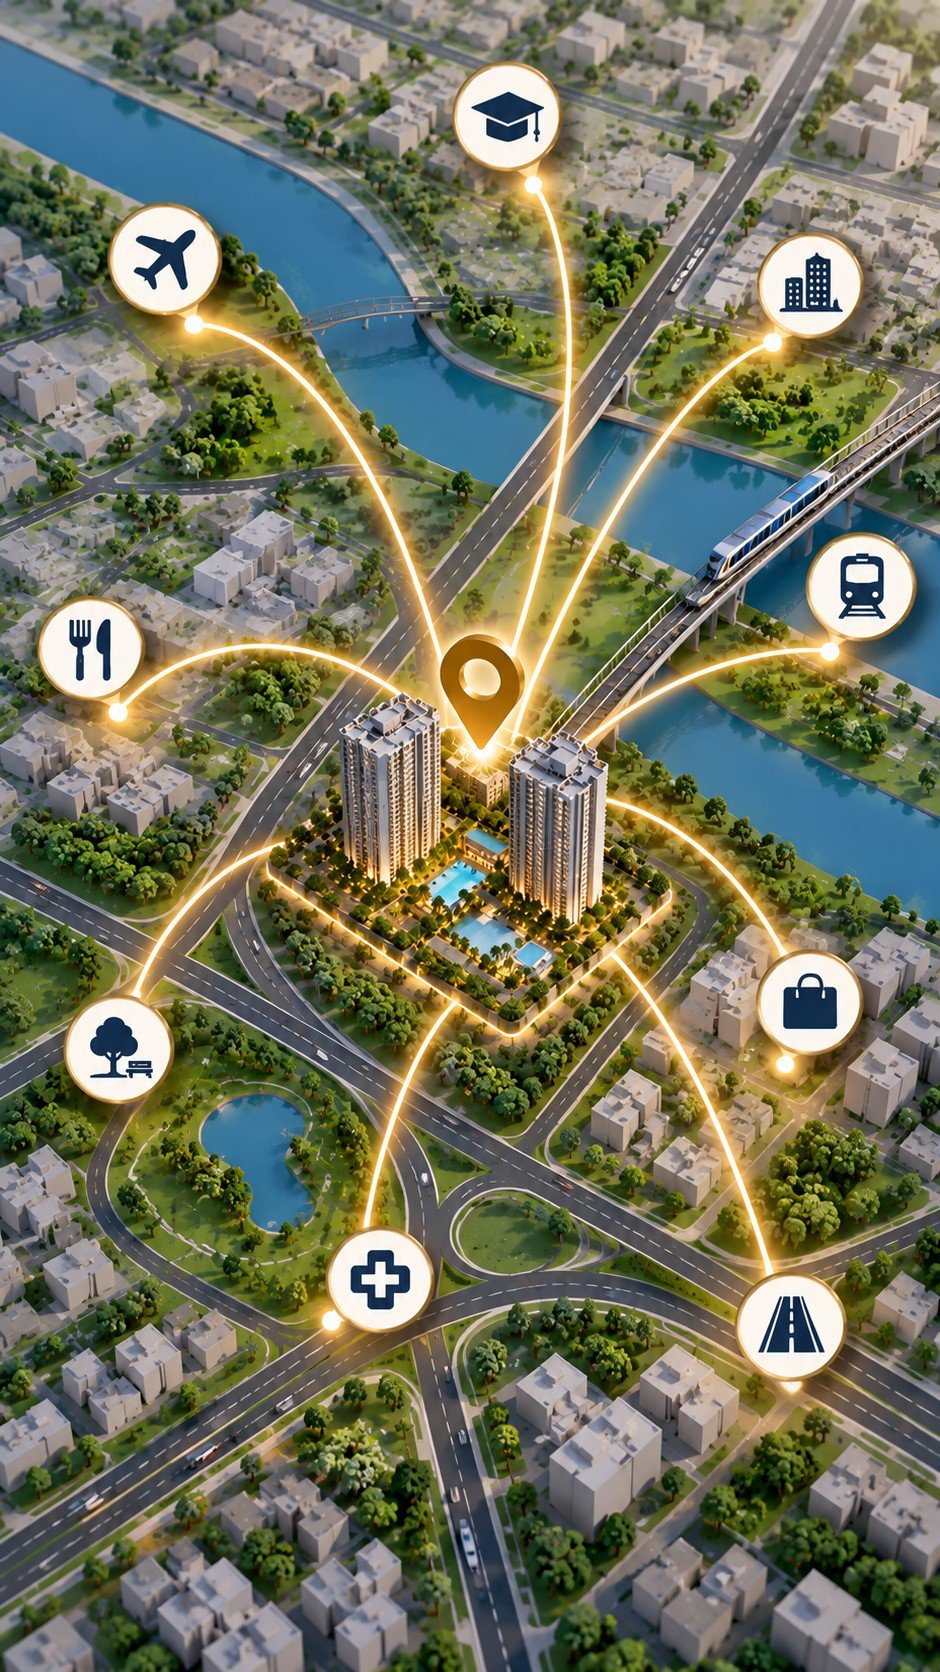
Educational Institutions
Reputed schools like St. John’s Universal and VIBGYOR High School, along with NMIMS University, located within convenient driving distance.
Healthcare
Access to established hospitals including Kokilaben Dhirubhai Ambani Hospital and SRV Hospitals, Goregaon.
Shopping & Entertainment
Malls like Oberoi Mall, Inorbit Mall and Nexus Mall, along with cafés and everyday retail, for daily convenience.
Business Connectivity
Smooth access towards Andheri, BKC and other commercial hubs across the Mumbai Metropolitan Region.
Road Connectivity
Well-connected via the Western Express Highway, Metro Line 2A and Goregaon railway station, with the Coastal Road and GMLR set to add further options.
Lifestyle Convenience
Daily essentials, established retail and family-friendly destinations already present in a settled neighbourhood.
Enqiure Now
LIVING AROUND GOREGAON WEST
Discover the Lifestyle Around Goregaon West
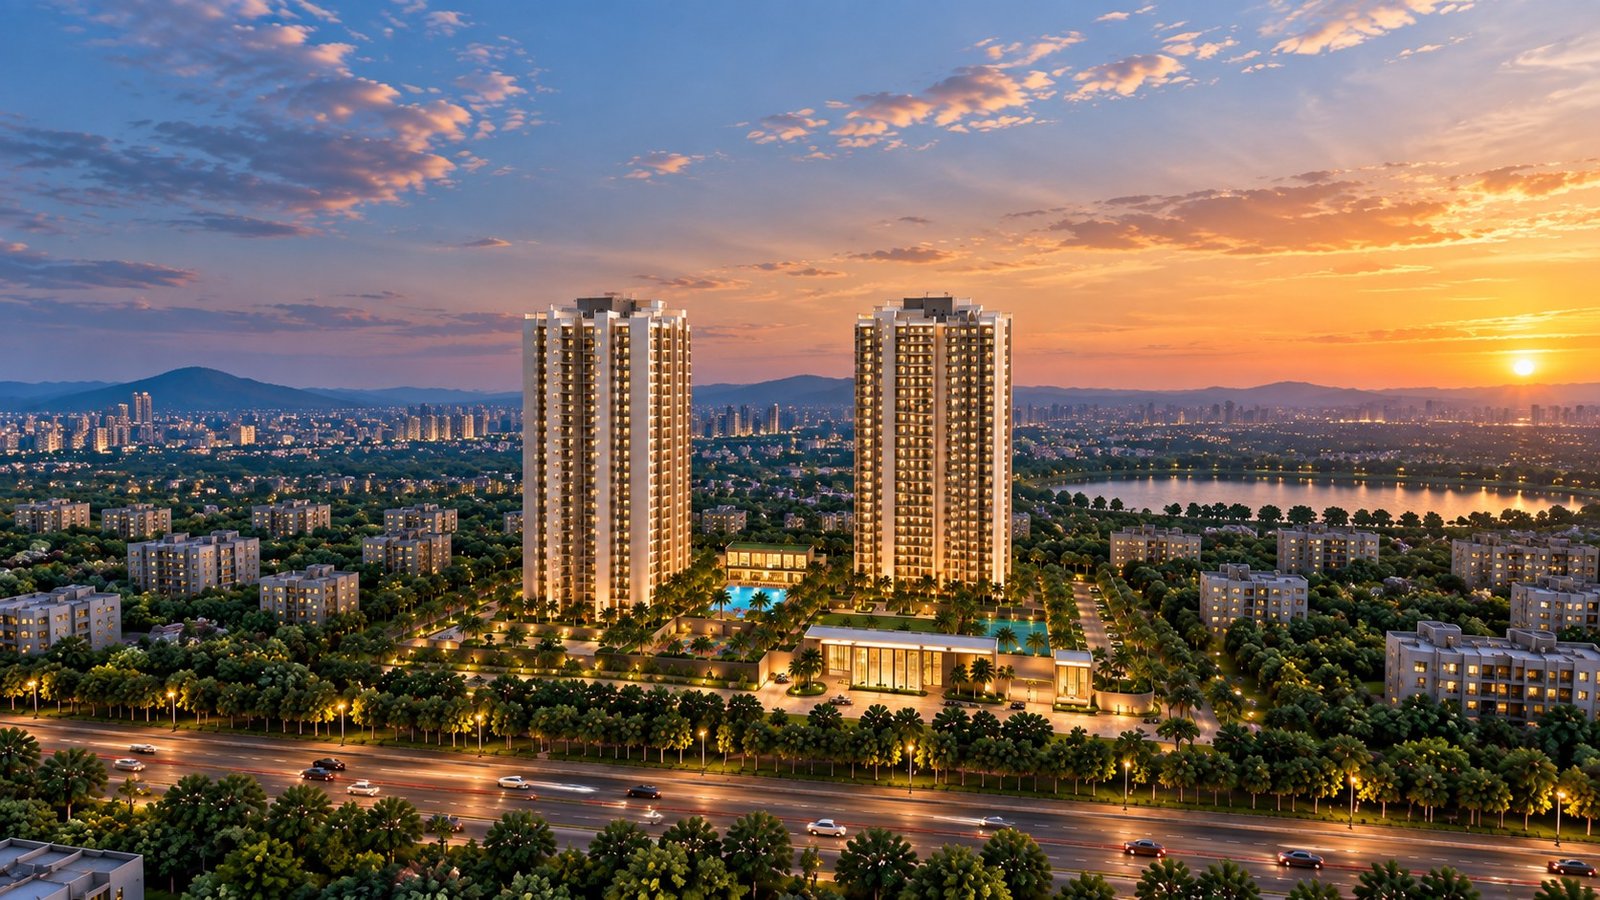
Goregaon West has evolved into one of Mumbai’s more self-sufficient western-suburb neighbourhoods, offering a balance between urban convenience and established residential character. Families appreciate the presence of reputed educational institutions, quality healthcare, supermarkets, restaurants and recreational destinations, while professionals value the connectivity to major employment hubs like Andheri and BKC. Ongoing infrastructure projects — including Metro Line 2A, the Mumbai Coastal Road and the Goregaon–Mulund Link Road — continue to strengthen the long-term appeal of the surrounding locality.
Family Lifestyle
Established educational institutions, healthcare facilities and recreational spaces support family living in a neighbourhood that’s already settled in.
Everyday Convenience
Shopping centres, supermarkets, cafés and essential services are already in place nearby, not planned for a later phase.
Future Growth
The Goregaon–Mulund Link Road has been allocated ₹2,650 crore in the BMC’s FY26–27 budget, and Metro Line 2A connectivity is expected to further strengthen the locality’s long-term appeal.
Enqiure Now
ABOUT ARVIND SMARTSPACES
A Century-Old Legacy Behind a New Mumbai Address
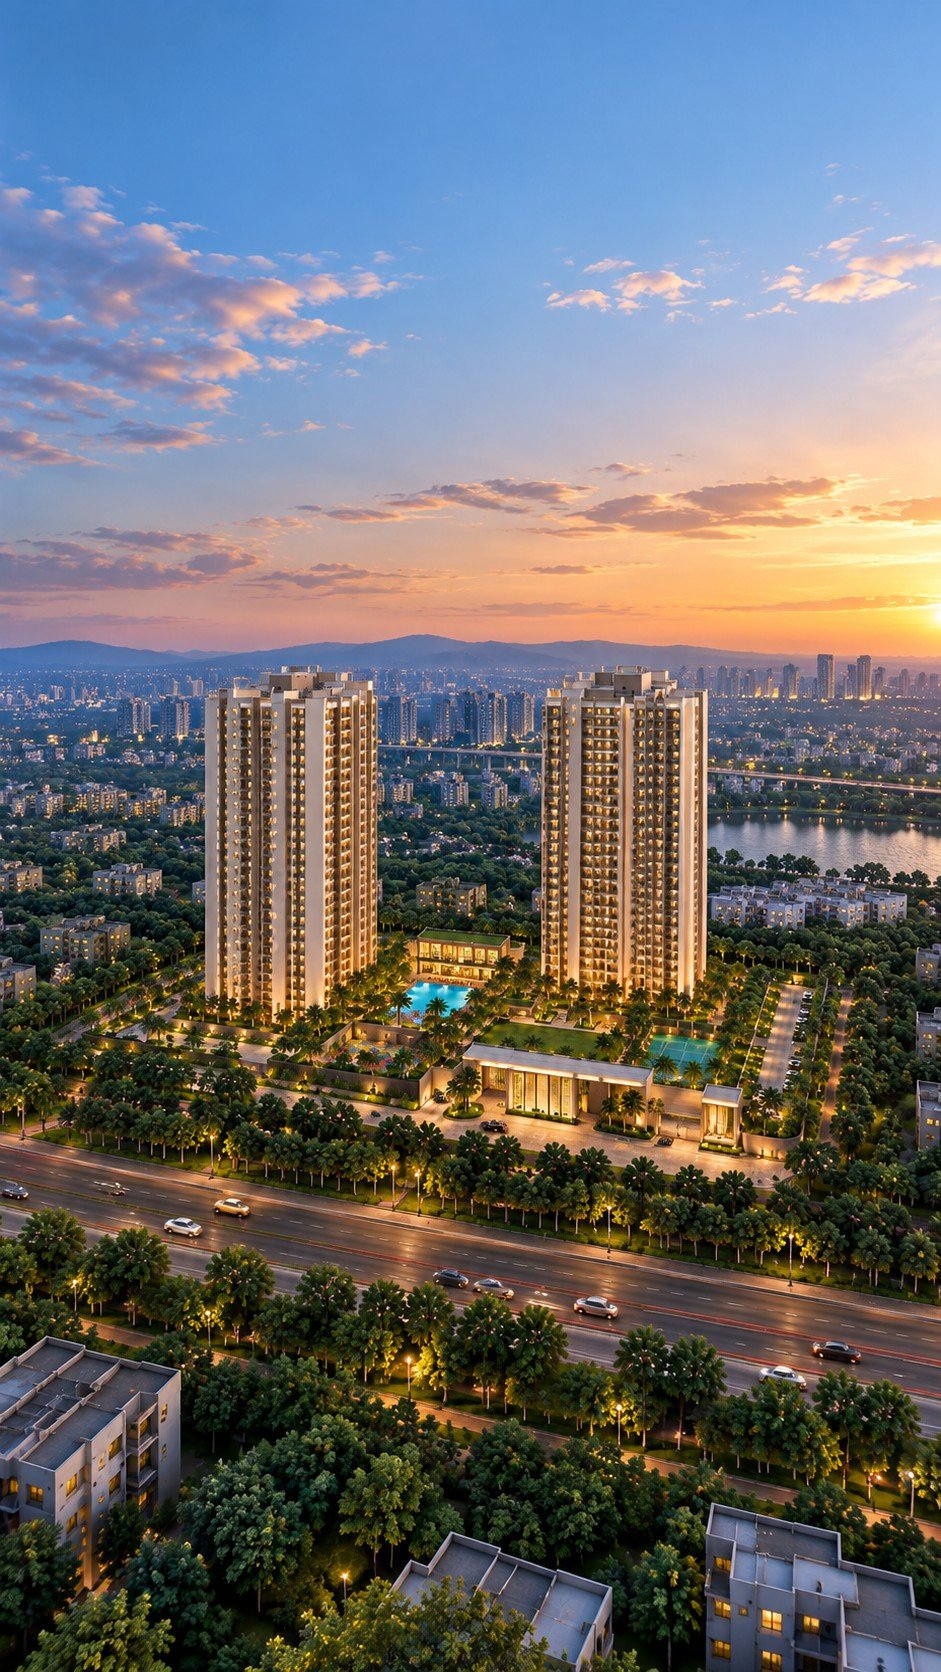
Arvind SmartSpaces is the real estate arm of the Lalbhai Group, a business house with roots going back to 1897 and best known for founding Arvind Limited, one of India’s major textile companies. Since entering real estate in 2008, Arvind SmartSpaces has built a portfolio of 36+ projects across Ahmedabad, Bengaluru, Pune and the Mumbai Metropolitan Region, spanning apartments, villas, plotted townships and mixed-use developments. Arvind Goregaon West — signed in partnership with Sigma Oxford Realtors at a reported top-line potential of ~₹2,400 crore — marks the company’s third housing project in the MMR and its second high-rise development in Mumbai, continuing its calibrated push into established western-suburb micro-markets.
Diversified Legacy
Part of the Lalbhai Group, in business since 1897 and known for its Arvind textile heritage before expanding into real estate in 2008.
Multi-City Portfolio
36+ projects delivered across Ahmedabad, Bengaluru, Pune and the Mumbai Metropolitan Region.
Calibrated Mumbai Expansion
A third housing project in MMR and second high-rise in Mumbai, developed in partnership with Sigma Oxford Realtors.
Redevelopment Focus
Positioned in established micro-markets like Goregaon West, where demand and execution feasibility are already proven.
Enqiure Now
GALLERY
Renders Will Be Added as They're Released
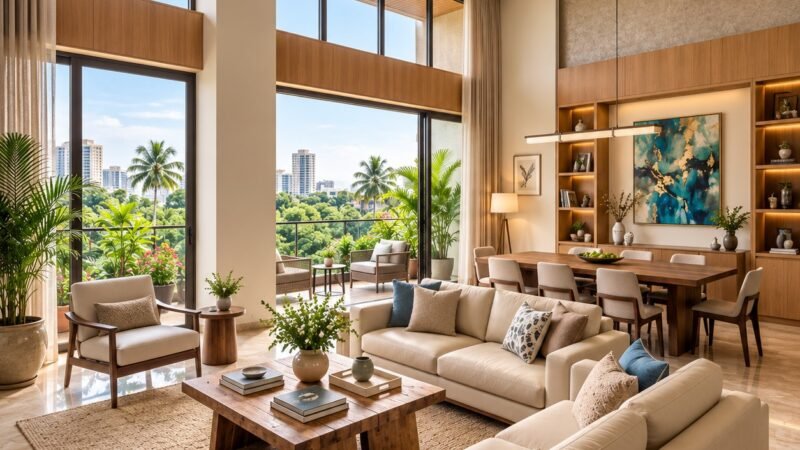
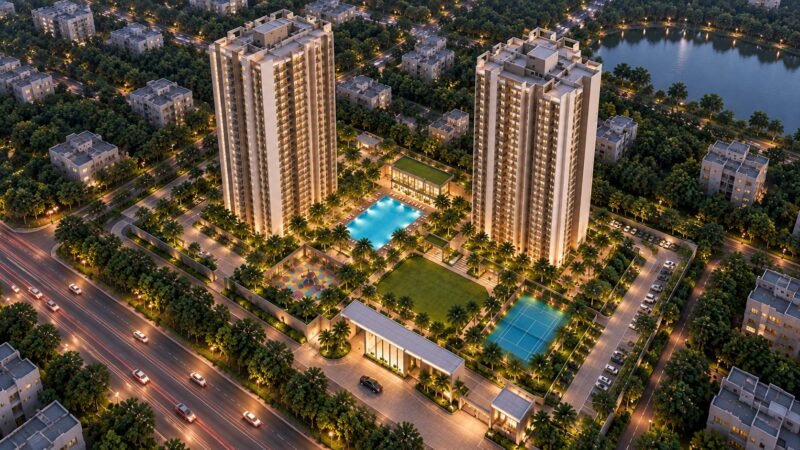
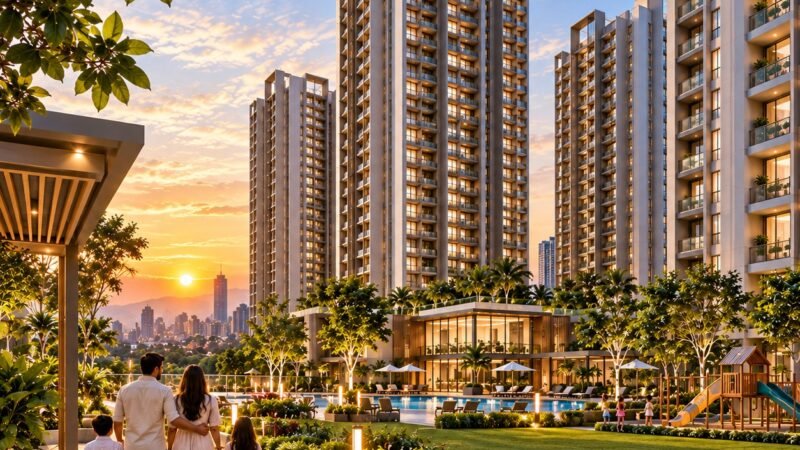
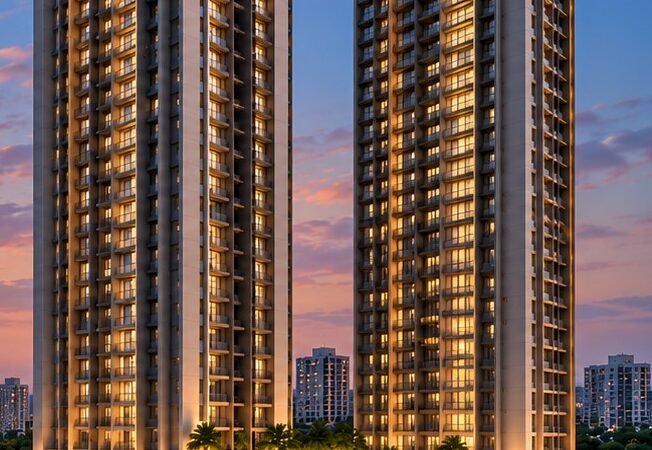
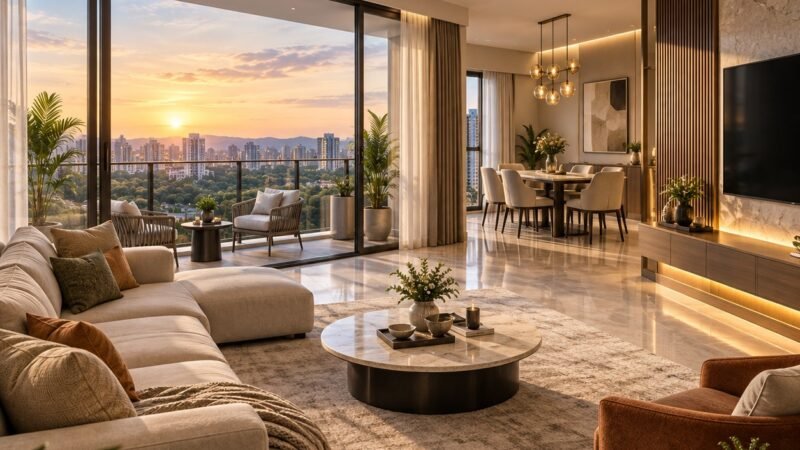
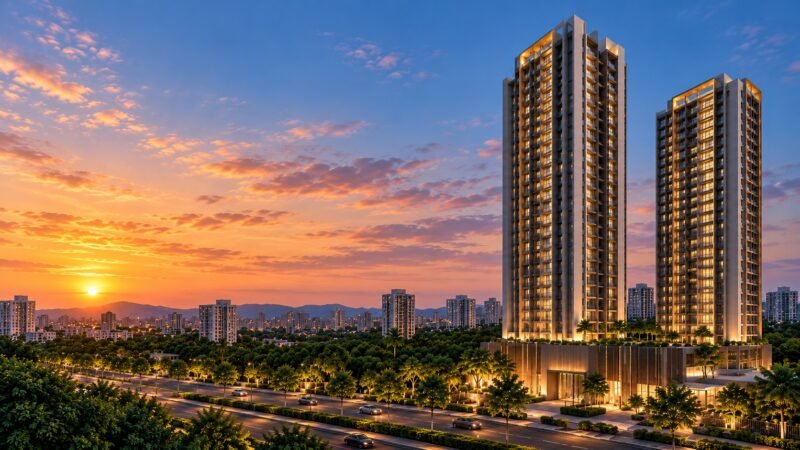
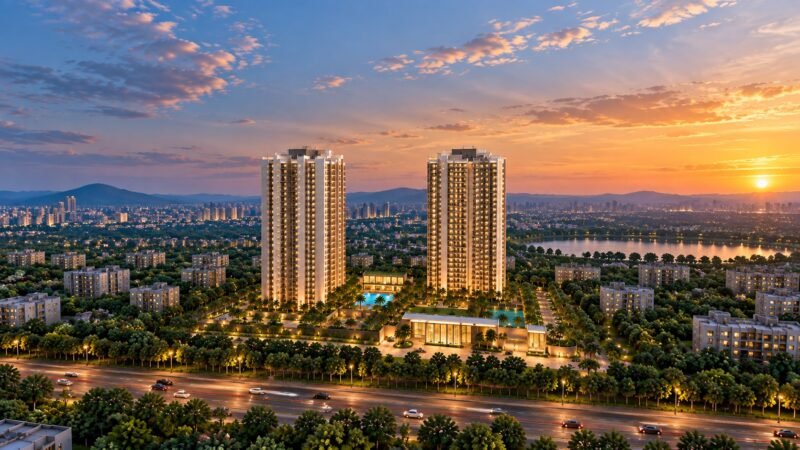
A residential project is easiest to picture visually — architectural elevations, clubhouse spaces, interiors and planned amenities all help a buyer imagine everyday life within the community. As Arvind Goregaon West is still pre-launch, official renders and photographs haven’t been released by the developer yet. This gallery will be updated with actual visuals — elevations, clubhouse, gardens, interiors — as soon as they’re made available, rather than showing generic stock imagery in the meantime.

Enqiure Now
FREQUENTLY ASKED QUESTIONS
Frequently Asked Questions About Arvind Goregaon West
1. Where is Arvind Goregaon West located?
Arvind Goregaon West is an upcoming residential redevelopment located in Siddharth Nagar, Goregaon West — an established residential pocket in Mumbai’s western suburbs. The project is close to the Western Express Highway, Metro Line 2A and Goregaon railway station, with schools, hospitals and retail already present in the surrounding neighbourhood.
Enqiure Now
2. What apartment configurations are expected?
The project is planned to offer 2 BHK and 3 BHK residences, with some listings referencing an intermediate 2.5 BHK option. Exact layouts and carpet areas will be confirmed once the project is formally launched.
Enqiure Now
3. What amenities will the project offer?
Amenities referenced across publicly available listings include a clubhouse, swimming pool, gymnasium, children’s play area, landscaped gardens, a walking/jogging track, a multi-purpose hall and an indoor games room. The developer’s final amenity list will be confirmed at launch.
Enqiure Now
4. Is this project RERA-registered?
Not yet. As of now, Arvind Goregaon West is a pre-launch project and its RERA registration is pending. Please confirm the RERA number directly with the developer or an authorised representative before making any payment.
Enqiure Now
5. Is this project suitable for end-users or investors?
It could appeal to both, depending on individual goals. End-users may value the established neighbourhood, existing schools and hospitals nearby, and the connectivity via the Western Express Highway and Metro Line 2A. Investors may be drawn to Goregaon West’s track record as a steadily appreciating western-suburb micro-market. As with any pre-launch project, suitability depends on your budget, timeline and risk appetite.
Enqiure Now
6. How well connected is Goregaon West to the rest of Mumbai?
Goregaon West is served by the Western Express Highway, Metro Line 2A and the Goregaon railway station, with the Mumbai Coastal Road and the Goregaon–Mulund Link Road expected to add further connectivity in the coming years.
Enqiure Now
7. What makes this project different from other developments nearby?
Arvind Goregaon West is a large-scale redevelopment (~0.67 million sq. ft. saleable area) by Arvind SmartSpaces, part of the century-old Lalbhai Group, developed in partnership with Sigma Oxford Realtors. Its scale and developer backing distinguish it from smaller standalone redevelopment projects in the same locality — though as with any pre-launch project, final differentiators will be clearer once the brochure and RERA filing are released.
Enqiure Now
8. How can I get the brochure or price list?
Since the project hasn’t been formally launched, an official brochure and price list aren’t available yet. You can submit your details through the enquiry form on this site to be notified as soon as they’re released.
Enqiure Now
9. Can I schedule a site visit before booking?
You can register interest through the enquiry form, and a representative will be in touch about site visits once they’re being organised for this pre-launch project.
Enqiure Now
10. Who runs this website, and how do I reach the developer directly?
This is an independent information site maintained by a marketing partner — it is not the official website of Arvind SmartSpaces Limited. Submitting the enquiry form here will connect you with a representative, but for anything requiring legal or financial commitment, we’d recommend verifying details directly with Arvind SmartSpaces or through the official RERA portal once registration is complete.
Enqiure Now
FINAL ENQUIRY
Book Your Exclusive
Site Visit
Take the next step towards exploring one of Goregaon West’s most anticipated upcoming addresses. Whether you’d like to be notified when the Arvind Goregaon West brochure is released, explore indicative apartment layouts, or register interest ahead of the official launch, our team is ready to assist you. Submit your details and a representative will connect with you to help you make an informed decision.