
Pricing and configuration at Arkade Thane
Enqiure Now
Configurations
Choose the Layout That Fits Your Lifestyle
Thoughtfully planned 2, 3 & 4 BHK residences — designed around functional spaces, comfortable proportions and the needs of modern family living.
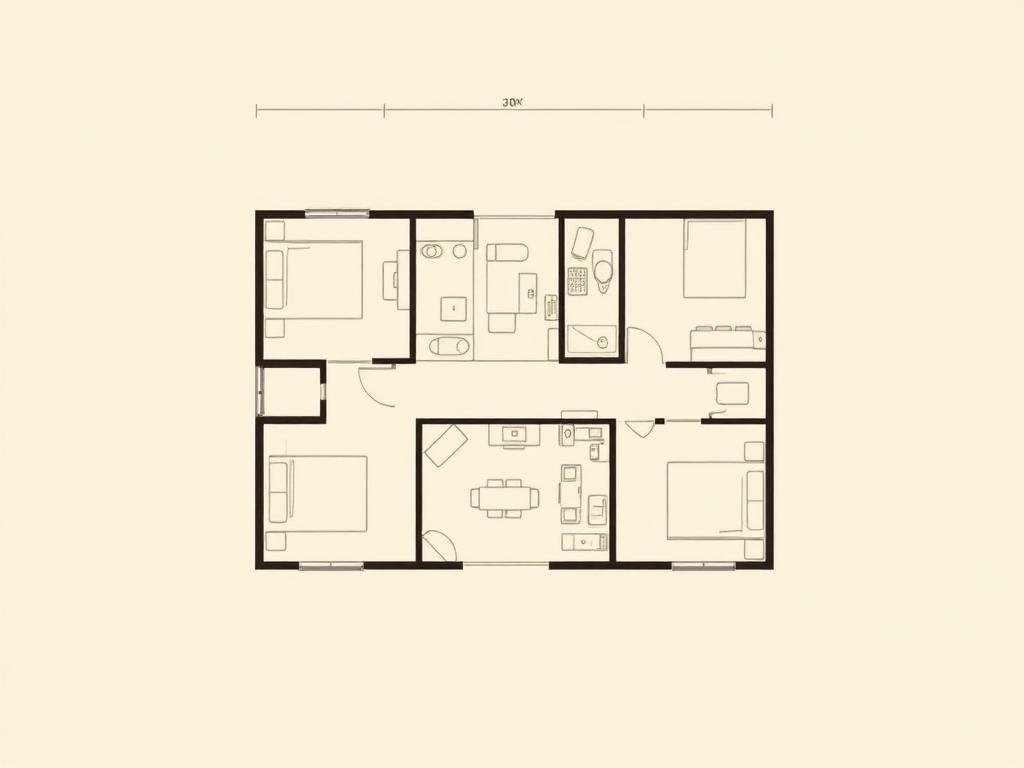
2 BHK
Perfect Homes for Young Families & Professionals
- Spacious living room
- Comfortable dining area
- Two well-sized bedrooms
- Modern kitchen with utility
- Attached & common bathrooms
- Well-designed balconies
Enqiure Now
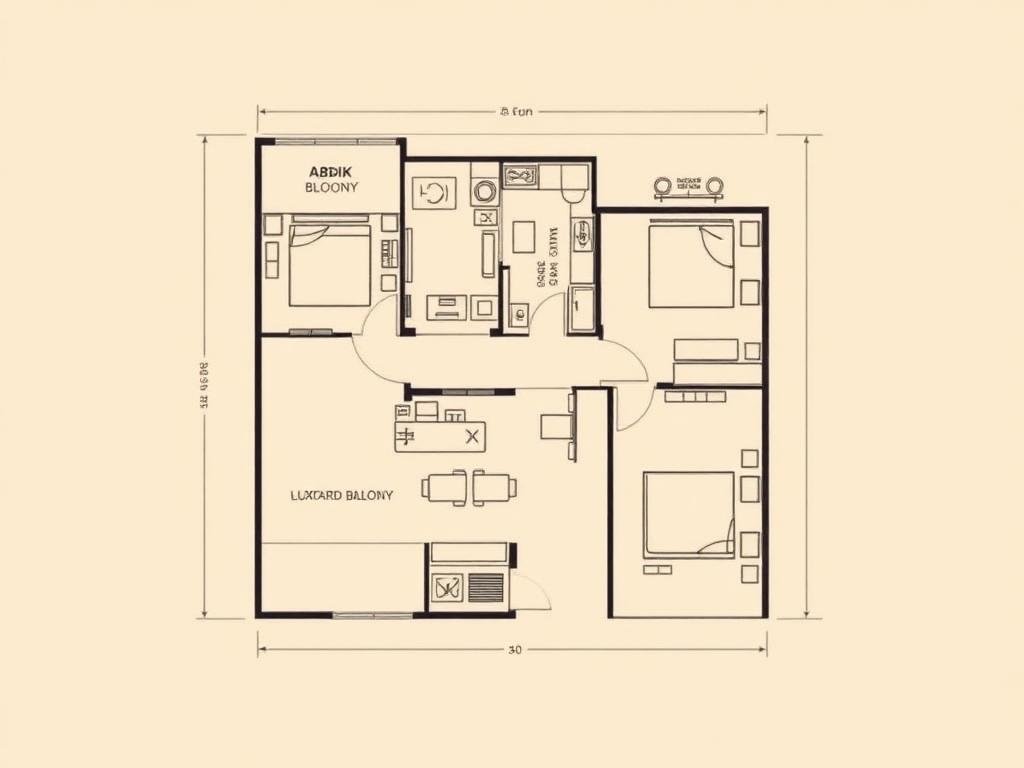
3 BHK
Designed for Growing Families
- Large living area
- Dedicated dining space
- Three spacious bedrooms
- Premium master suite
- Modern kitchen & utility
- Wide balconies
Enqiure Now
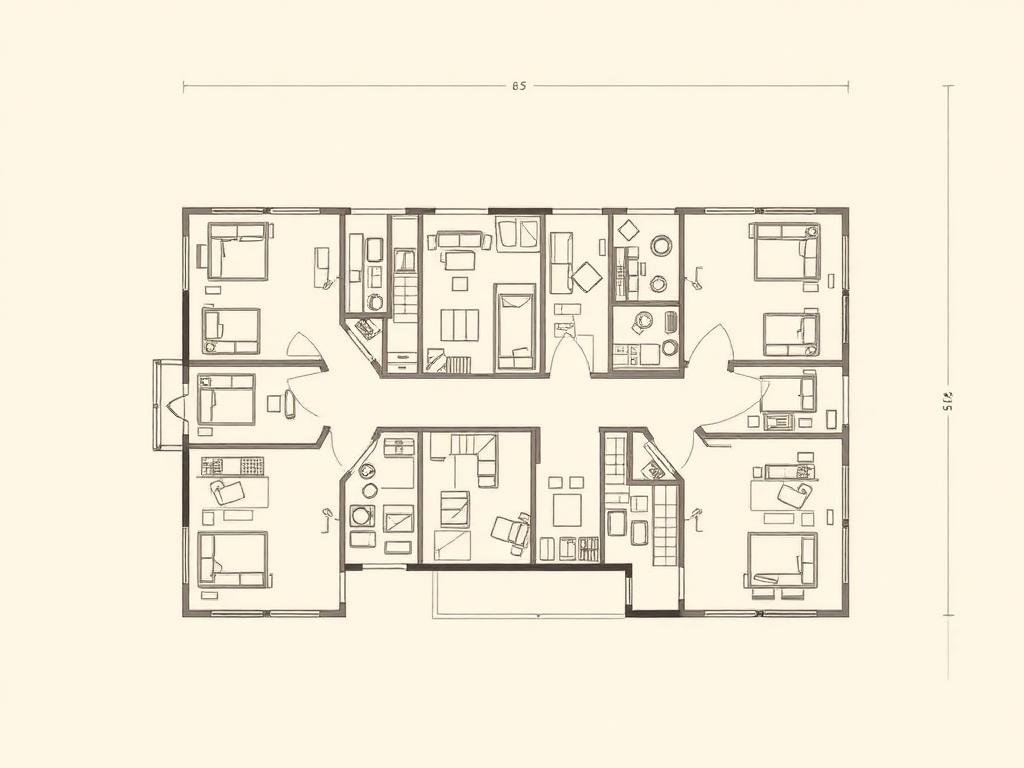
4 BHK
Premium Living Without Compromise
- Grand living room
- Formal dining area
- Four spacious bedrooms
- Multiple attached bathrooms
- Large kitchen & utility room
- Private balconies & storage
Enqiure Now
Understanding the Arkade Thane Price
The project offers 2, 3 and 4 BHK residences, and the final figure depends on the layout you choose. These three steps help you enquire with confidence.
Choose Your Configuration
The 2 BHK suits young families and professionals, the 3 BHK suits growing families, and the 4 BHK is planned for premium living. Each includes a living area, dining space, bedrooms, a modern kitchen and balconies. The 3 BHK adds a premium master suite. The 4 BHK adds private balconies.
Ask for the Price Sheet
Share your details through the enquiry form or call +91 9152347681. Ask for the price sheet for your preferred layout, along with carpet area and payment plan.
Check the Floor Plan
View or download the floor plan for each layout before you decide. Images, dimensions and specifications are indicative and subject to change, so confirm everything with the sales team.